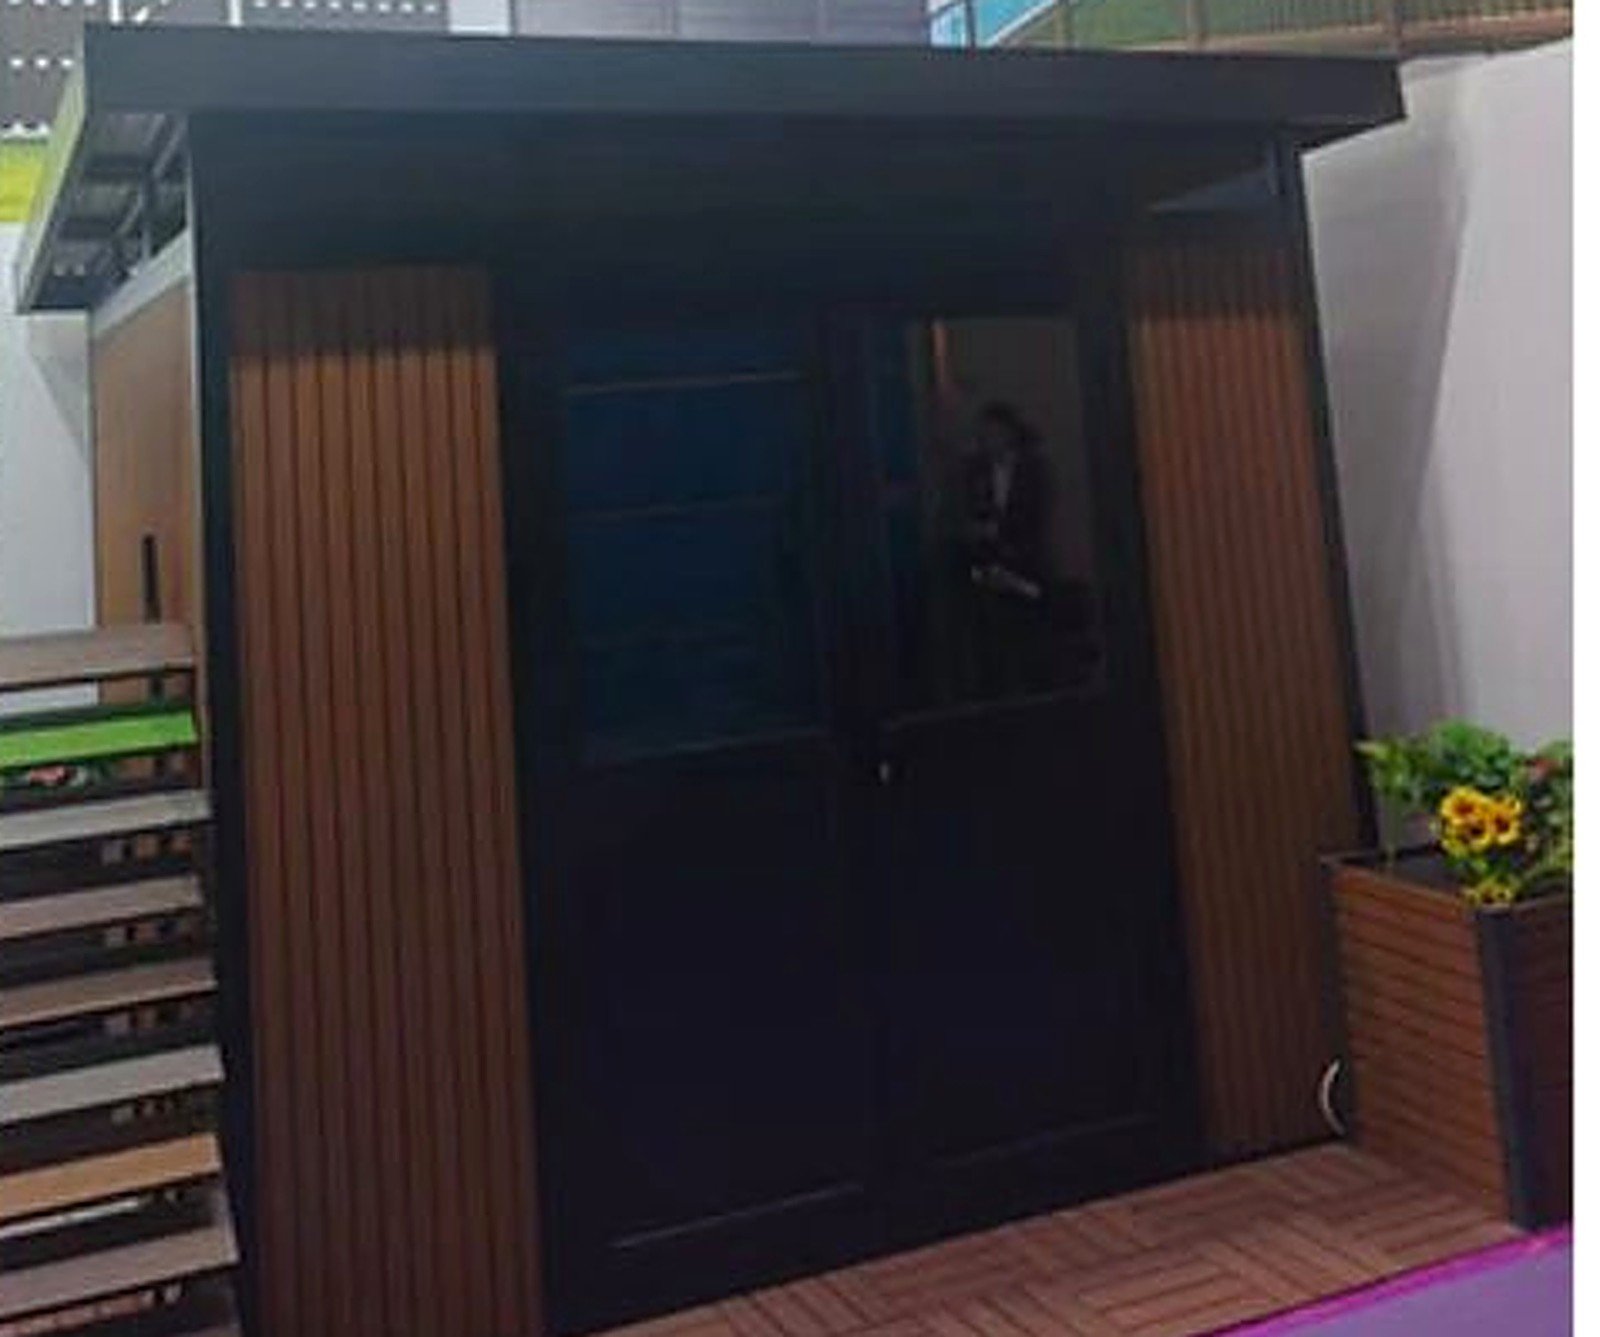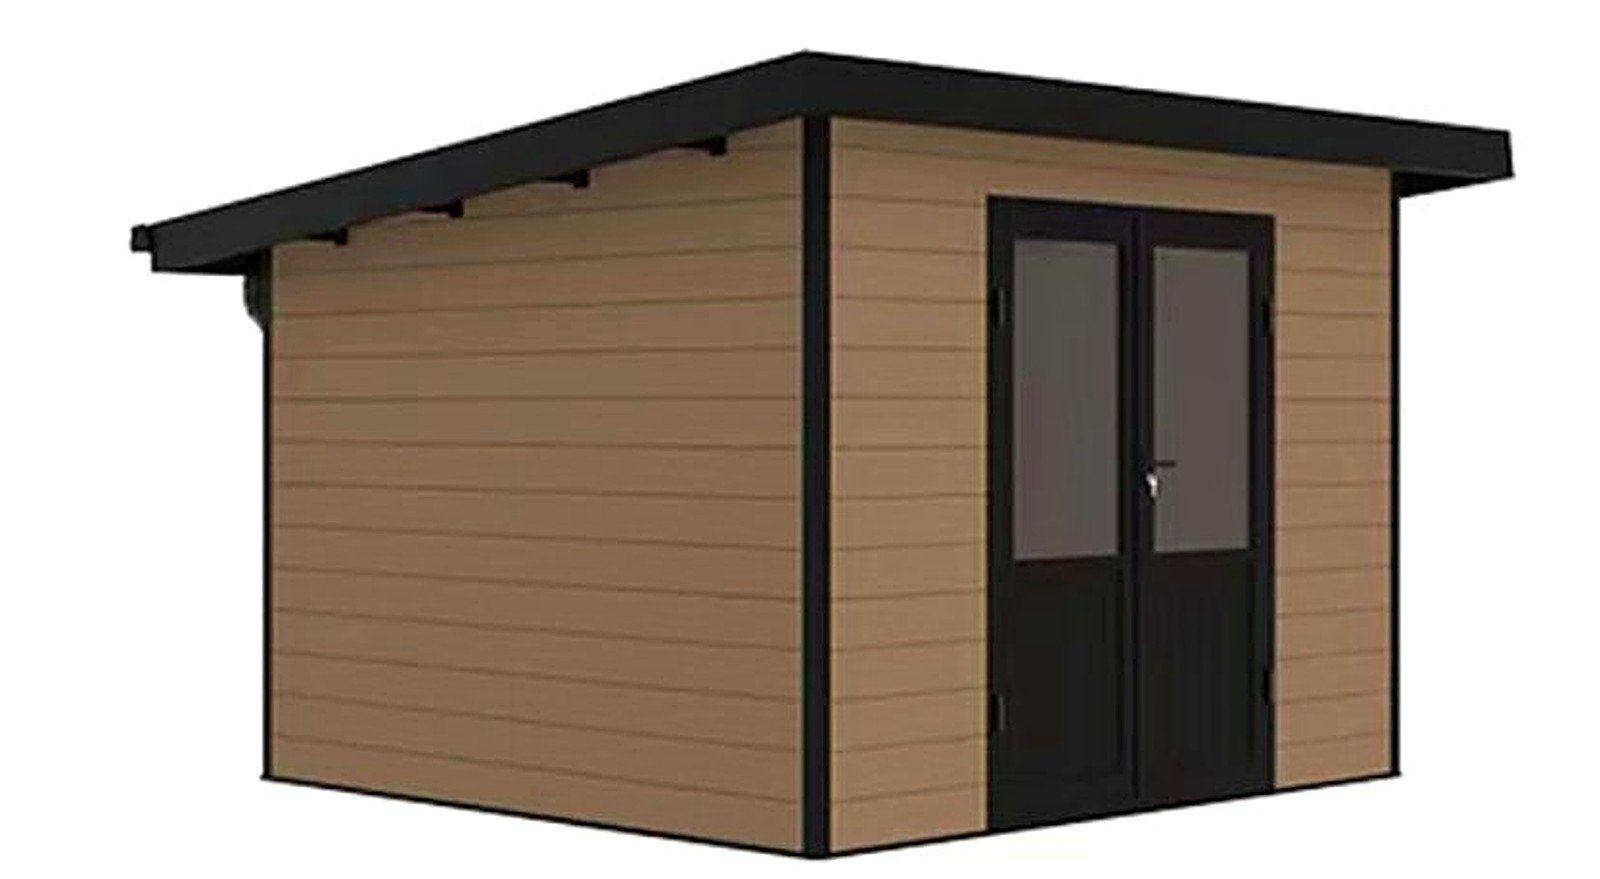
CS-GH3530 WPC garden house kit
CS-GH3530 · Design rendering

MODEL CS-GH3530

WPC Garden House Kit

Flat-pack garden storage kit with a glass sliding door. Floor and insulation are not included.

Nominal footprint
3.5 × 3.0 m
Frame
Aluminium
Walls
WPC panels
Roof
ASA single-slope roof

Specifications

ModelCS-GH3530
Nominal footprint3.5 × 3.0 m (10.5 m²)
Assembled width × depth, including feet3520 × 3080 mm
Roof projection3.9 × 3.41 m
Eaves height2.18 m
Overall height2.58 m
Frame and wallsAluminium frame with WPC wall panels
RoofASA roof surface, monopitch, with internal ceiling
DoorOne glass sliding door
Floor and insulationNeither is included
BaseLevel, load-bearing base supplied by the buyer

Details to confirm for your order

Ask for the internal floor area, wall thickness and finish, frame profile, glazing specification and anchoring details for your configuration.

For another height or a different window layout, send the dimensions for your project.

Materials in detail

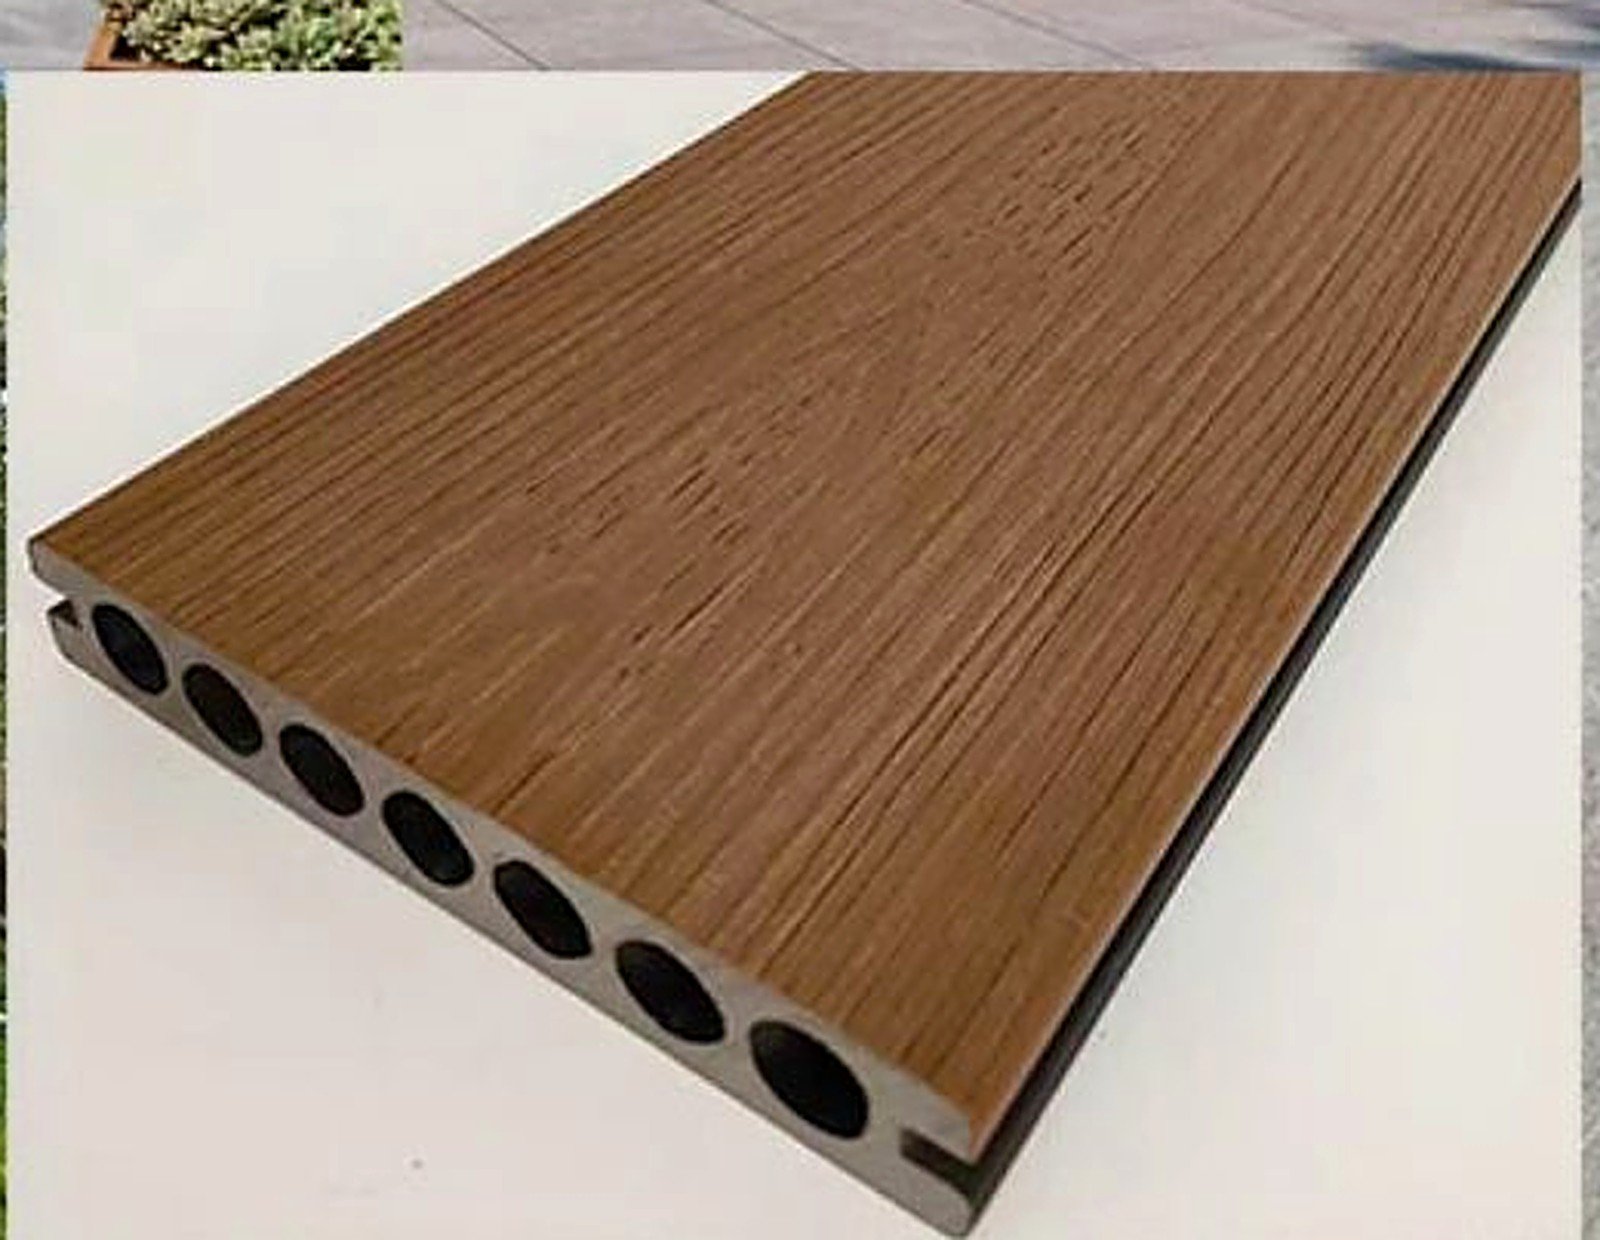
WPC hollow-core board profile, wood tone
WPC profile construction — hollow-core board, wood tone.
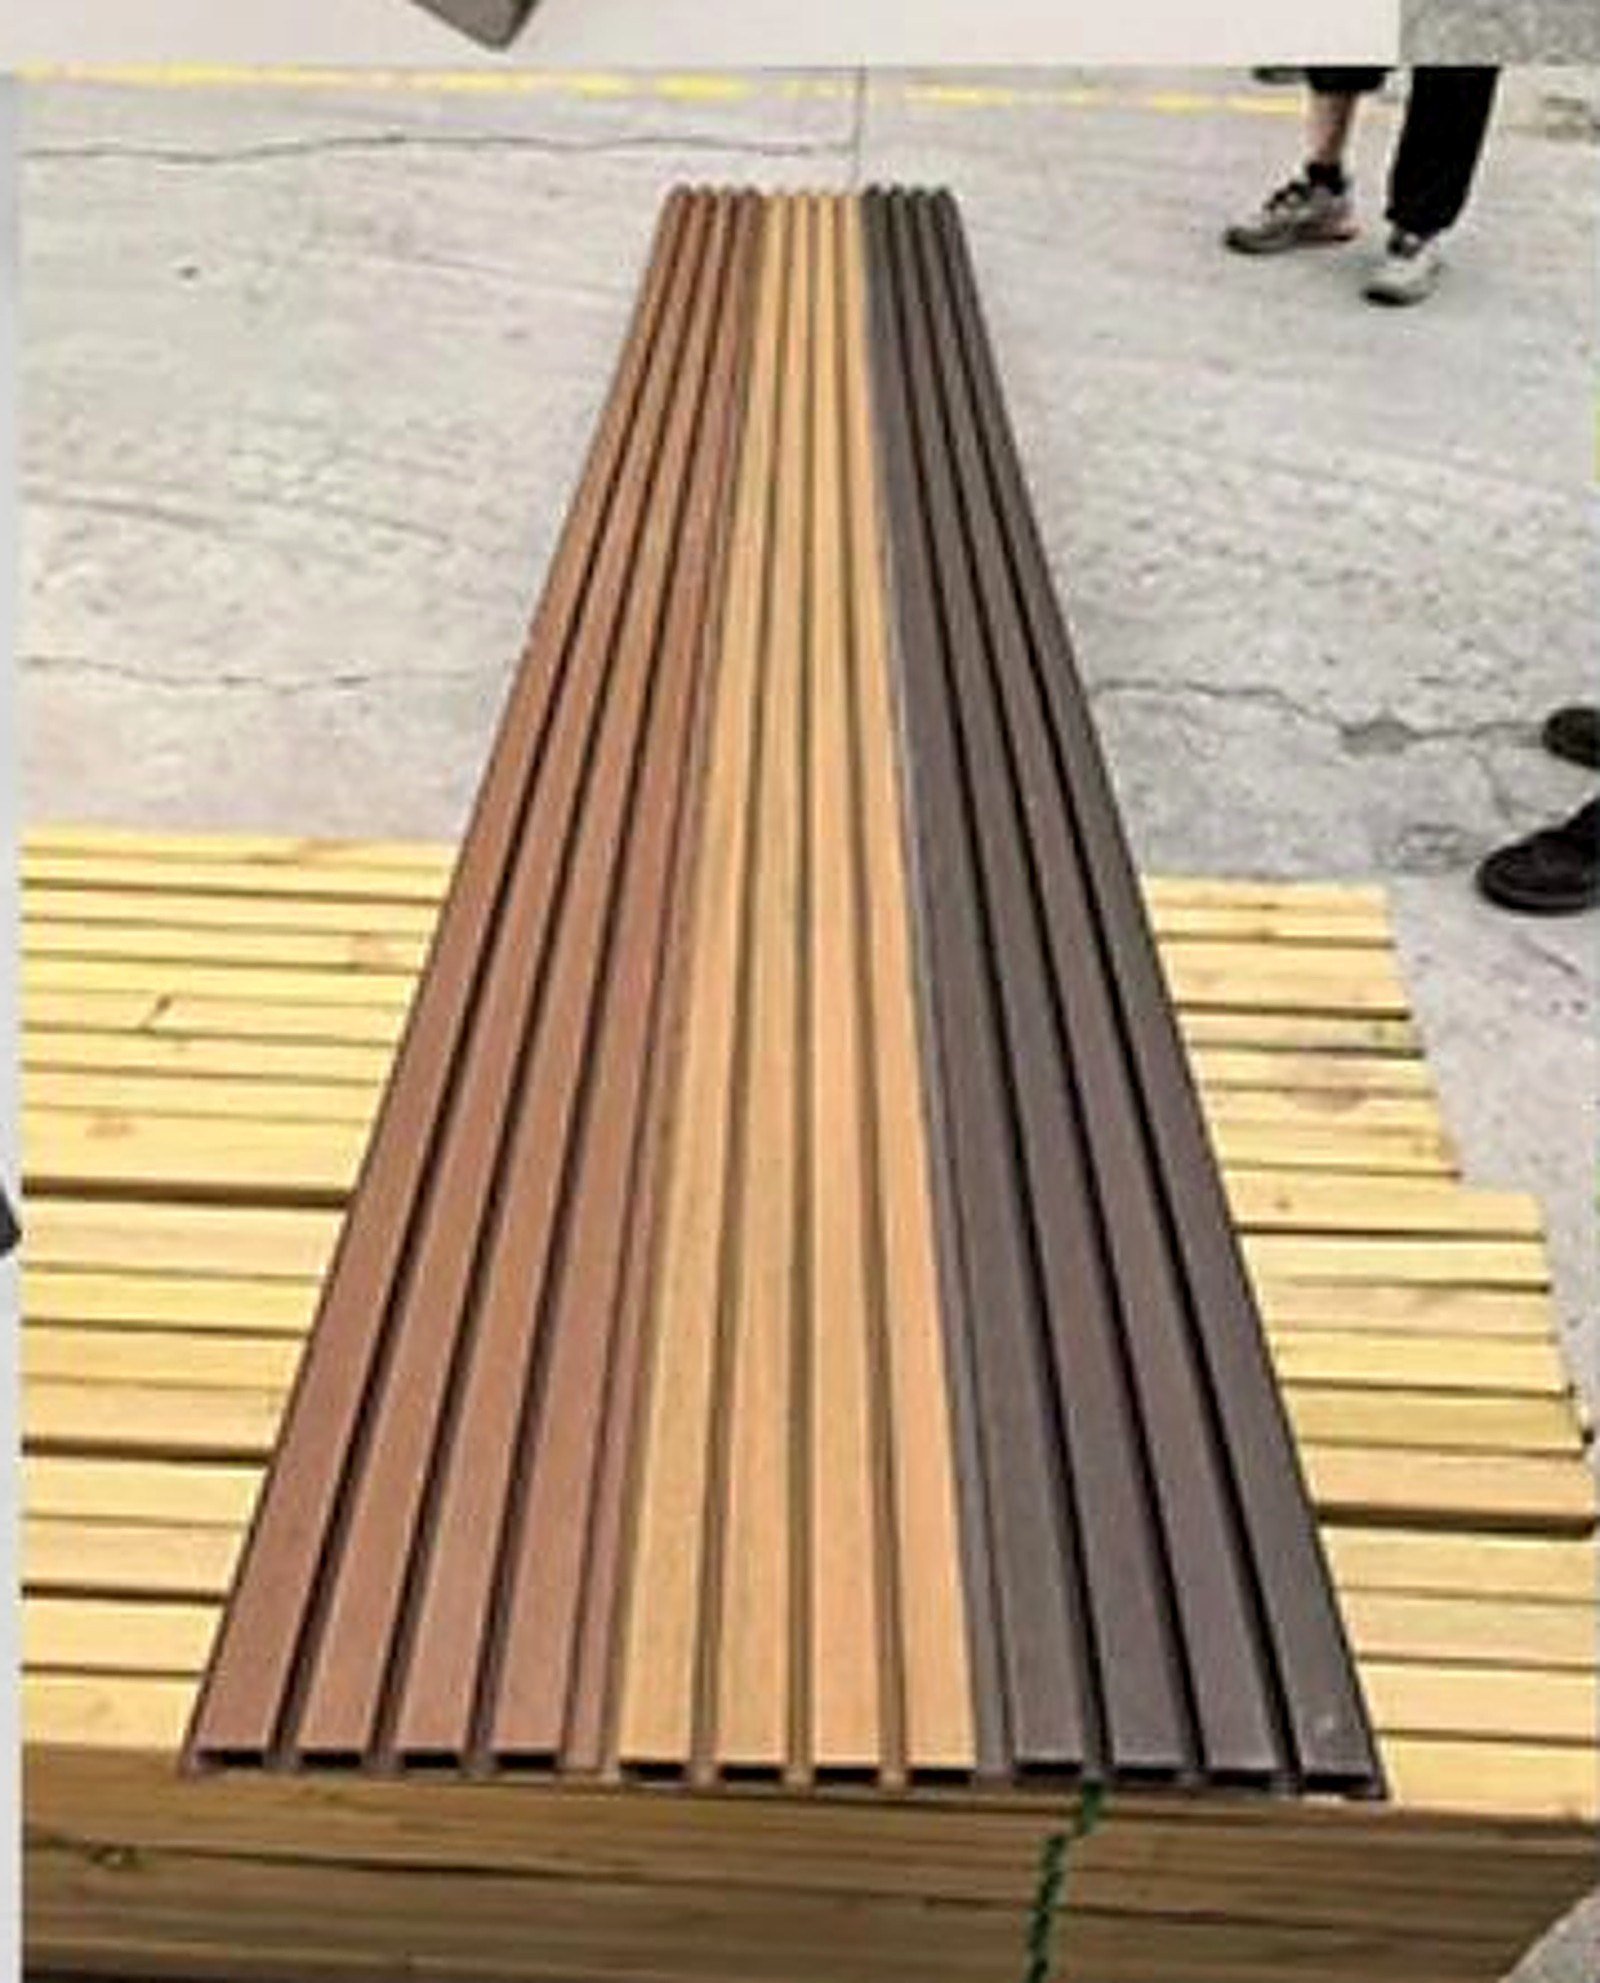
WPC fluted wall panels in three colour tones
WPC fluted wall panels in three colour tones.

Wall panels are extruded WPC profiles on an aluminium frame; the roof surface is ASA. How the materials behave outdoors — and where their limits are — is set out on the Why WPC + ASA page.

What's in the kit

  • Aluminium frame profiles and connectors
  • WPC wall panels
  • ASA roof panels and internal ceiling
  • Glass sliding door set
  • Fixings pack

Not included: floor, insulation, foundation/base materials, electrics, plumbing.

Intended use

  • A weather-sheltered garden building for tools, equipment, bikes and seasonal storage.
  • A kit: frame, wall panels, roof, door and fixings, assembled on a prepared base.
  • Not a habitable room: no insulation, no floor, no electrics or plumbing. It is not sold or warranted as an office or living space.

Base and installation

The house assembles on a prepared, level base. Confirm the foundation and anchoring details for your site before preparing the base.

Need a different footprint?

The dimensions above describe this product example. For another length, width or height, see how to specify a custom garden house.

FAQ

Is a floor included?

No. The kit is the structure only; it stands on a base you prepare.

Can it be used as a garden office?

It is designed and sold as a garden and storage building, without insulation. We do not position it as a workspace or living space.

What should I include in a product enquiry?

Include your intended use, estimated quantity and any required changes to the footprint, entrance or height. The form below already includes the model number.

Can I discuss a sample before ordering?

Include your sample requirements in the enquiry. Dealers can also use the dealer enquiry page.

MODEL CS-GH3530

Discuss Your Project

Tell us what you need, including any changes to the size or entrance.


    Scroll to Top