WPC wall panels
Wood-plastic composite combines wood fibre and thermoplastic and is formed into profiles. The grooved boards form the wall cladding.
Materials and construction
Learn what goes into our WPC garden house example, from the wall cladding and aluminium frame to the exposed roof surface.
View Model Specifications
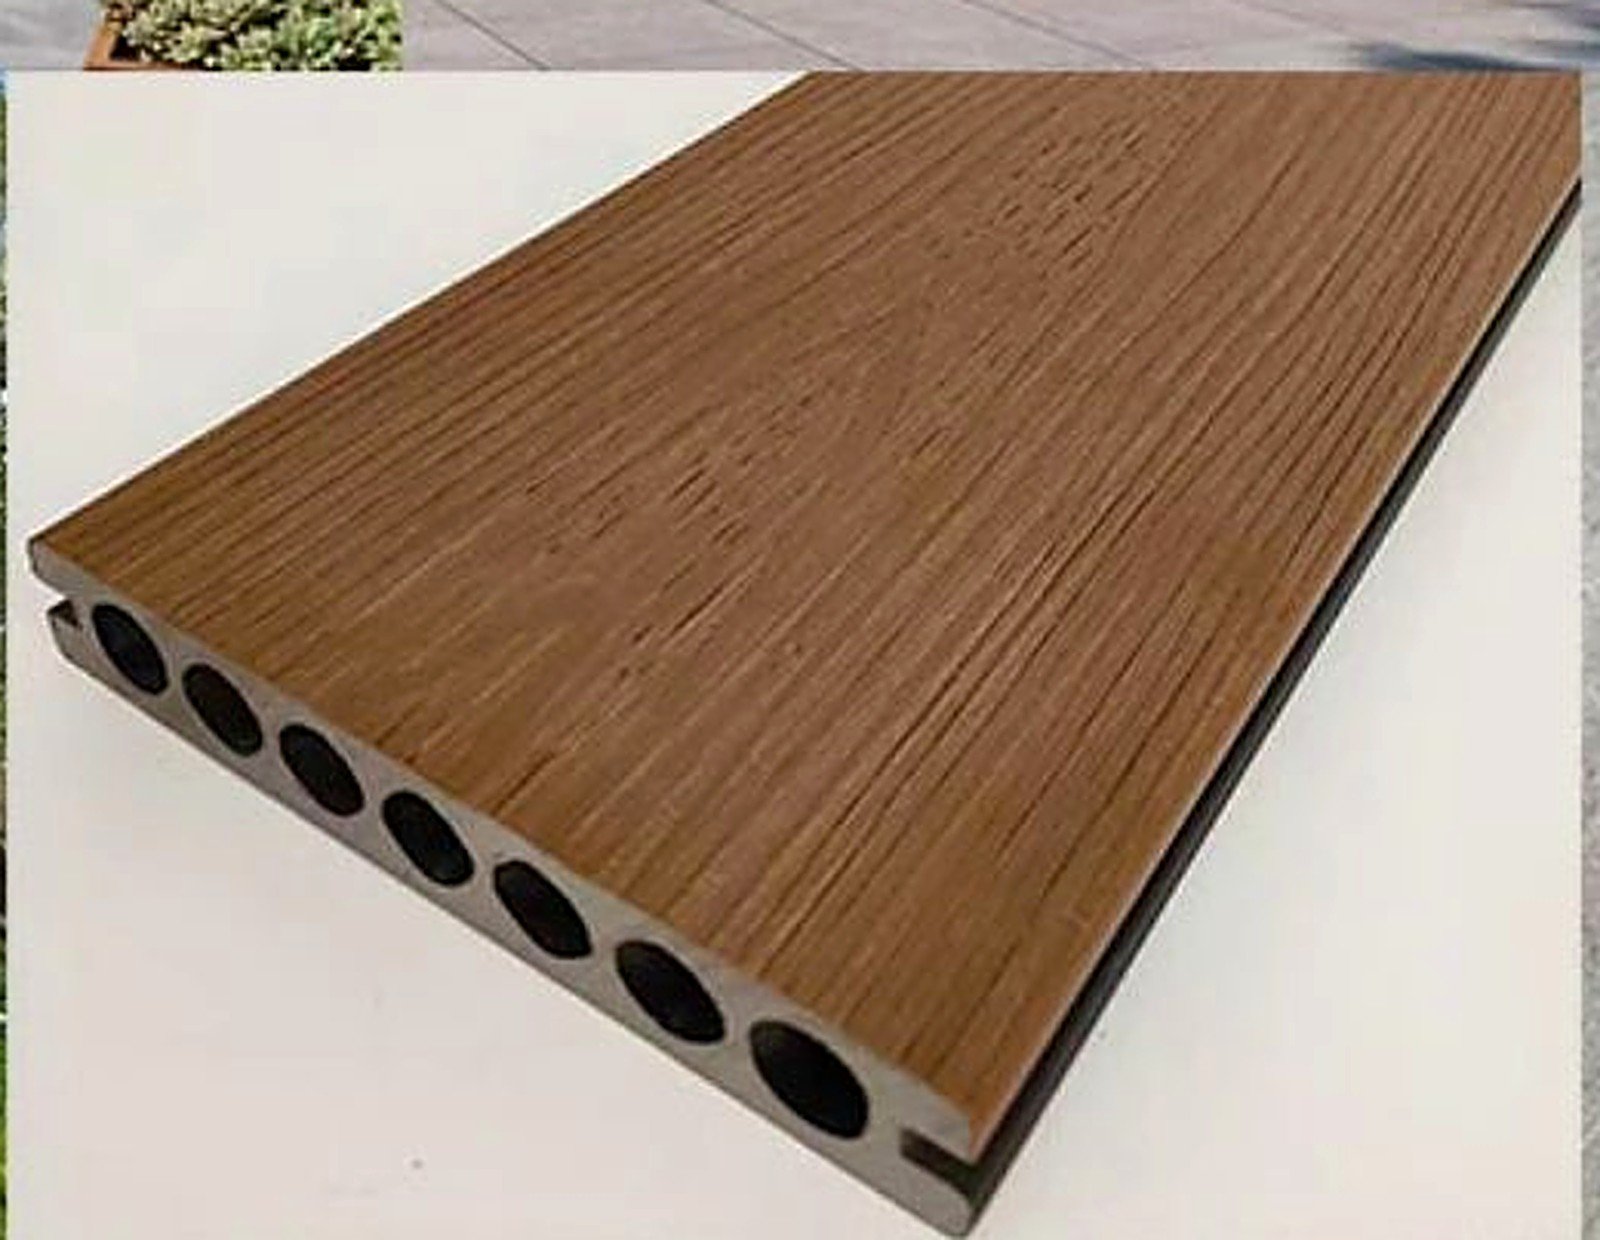
Wood-plastic composite combines wood fibre and thermoplastic and is formed into profiles. The grooved boards form the wall cladding.
Aluminium profiles form the frame that supports the wall panels in the example kit.
ASA stands for acrylonitrile styrene acrylate. It forms the exposed roof surface above the internal ceiling on the example.
The single-slope roof extends beyond the garden house walls. If your site has a tight boundary, note both the ground-level footprint and the maximum outside dimensions, including the roof.
See What to Measure
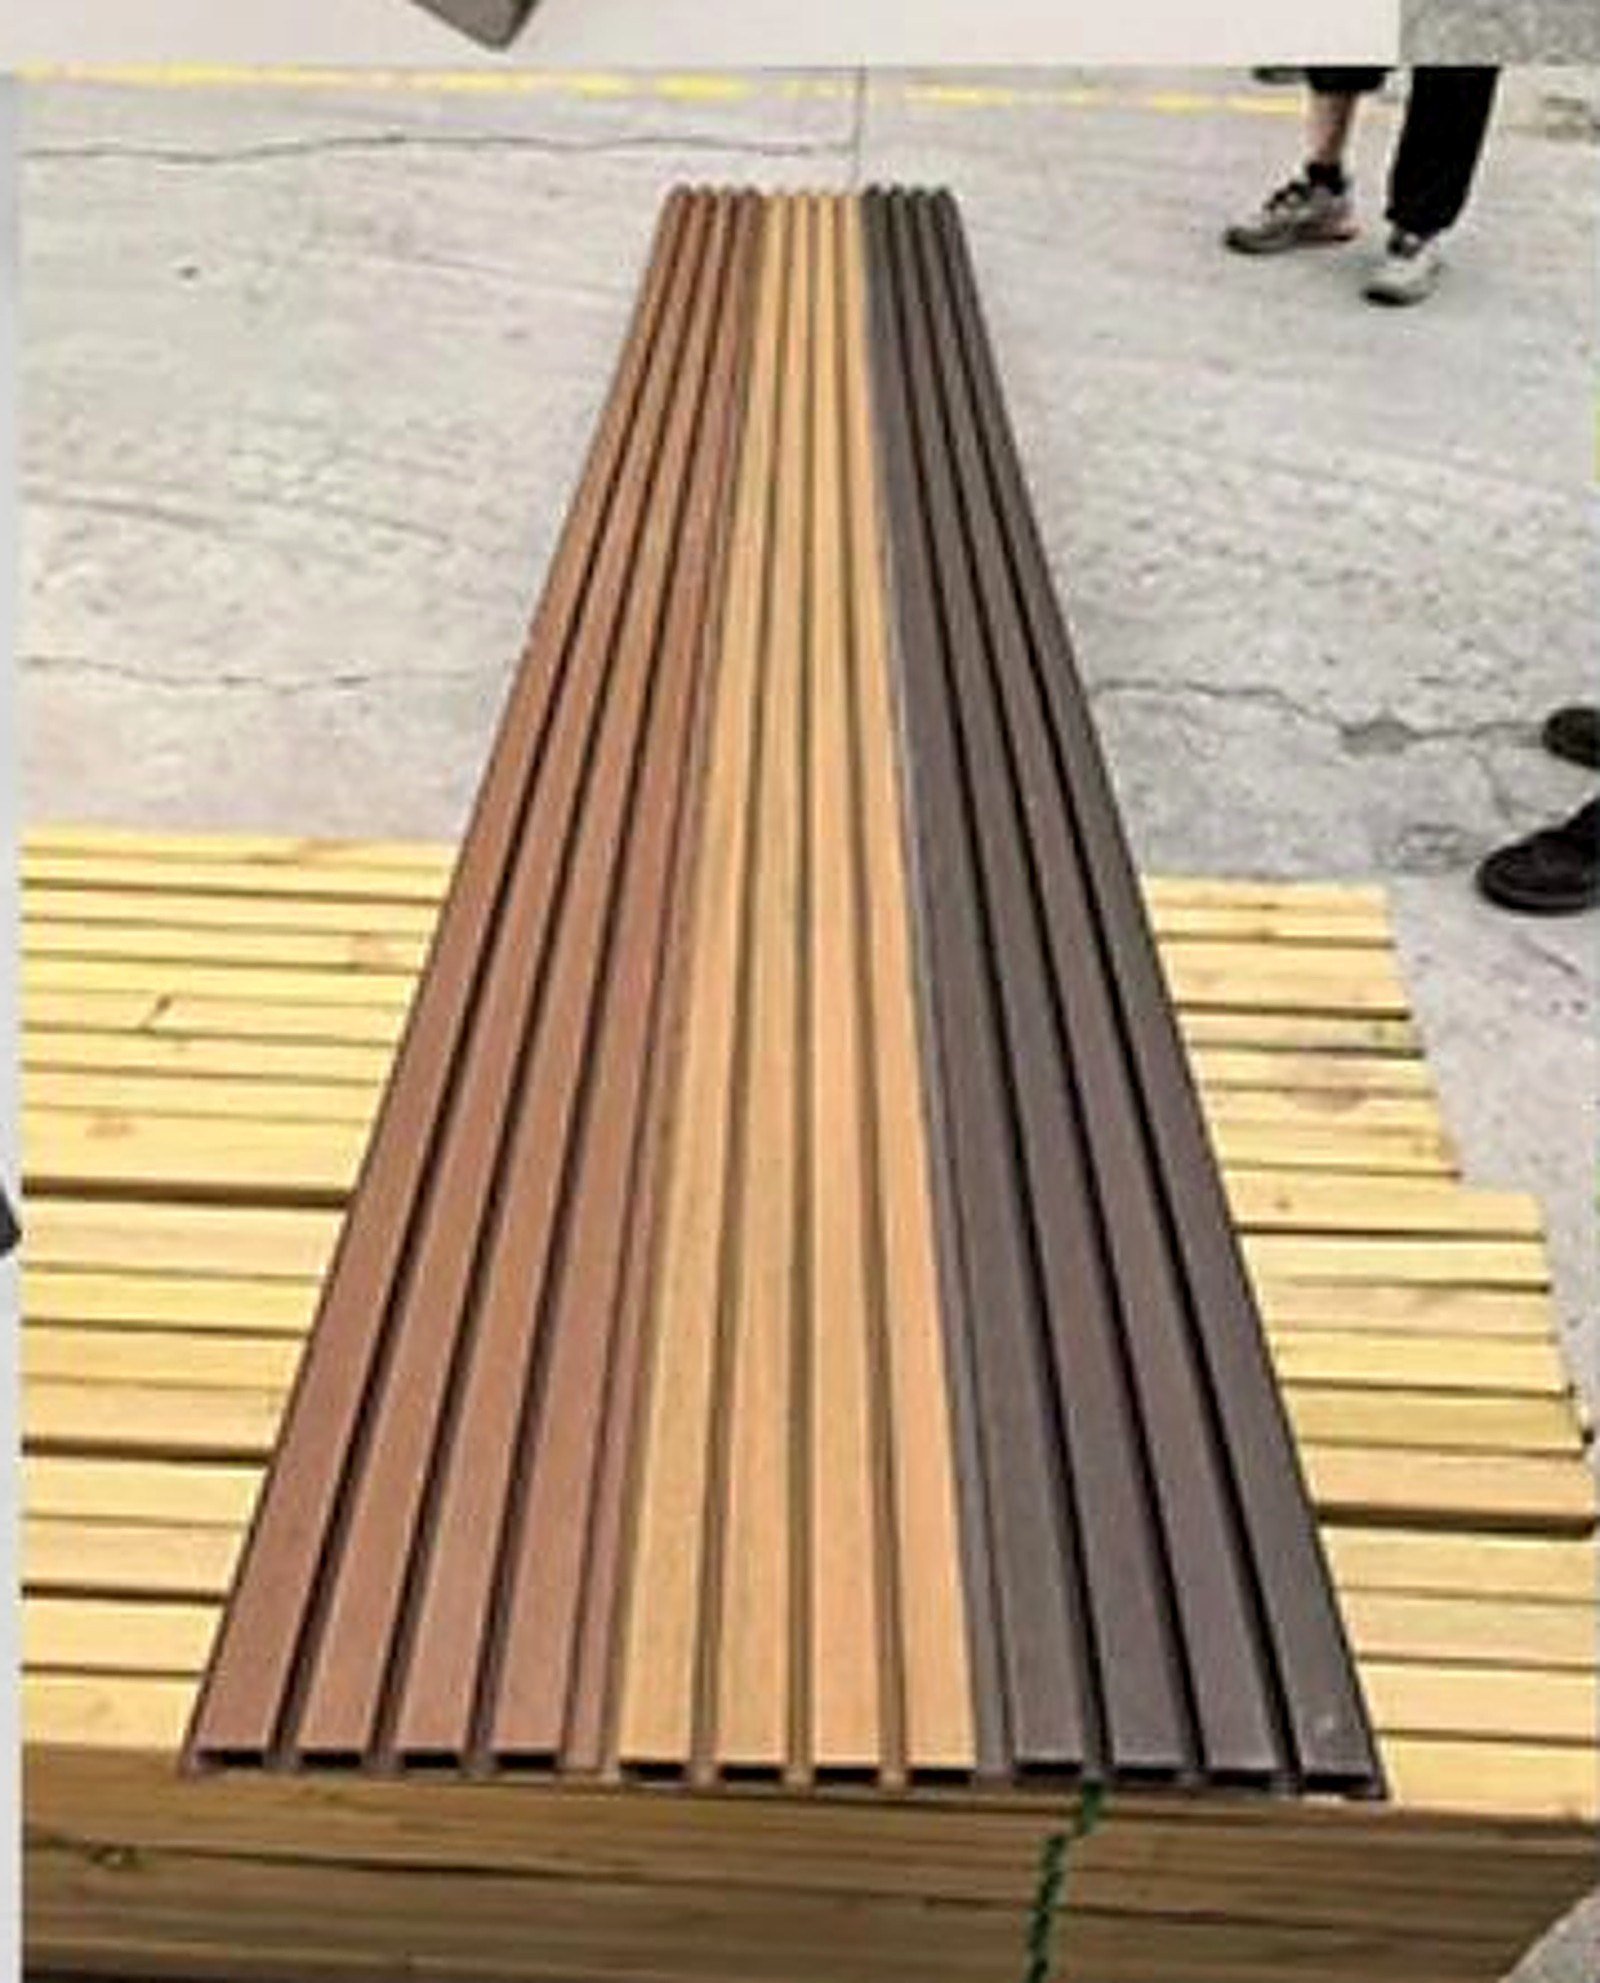
Scroll sideways to compare the construction types.
| Feature | WPC + aluminium kit | Timber shed | Resin / plastic shed |
|---|---|---|---|
| Structure | Aluminium frame and WPC wall panels | Timber framing and cladding | Moulded panels, often with metal bracing |
| Wall upkeep | Panels supplied without a need for painting or staining | Follow the maker’s treatment or painting guidance | Check the maker’s guidance for joints and seals |
| Format | Flat-pack kit to agreed dimensions | Panelised or built on site | Flat-pack kits are common |
If your project requires fire, wind or snow-load documentation, tell us which requirements apply when you enquire.
Yes — the same material family. “WPC” is the supply-side term; “composite” is the word most retail buyers know. The wall panels here are WPC profiles.
No surface coating is required for the panels as supplied.
The model specifications list its frame, wall panels and roof. Include any required panel thickness, glazing or finish in your enquiry so the quotation can identify the configuration.
Made-to-measure WPC garden houses from our factory in Zhengzhou, China.