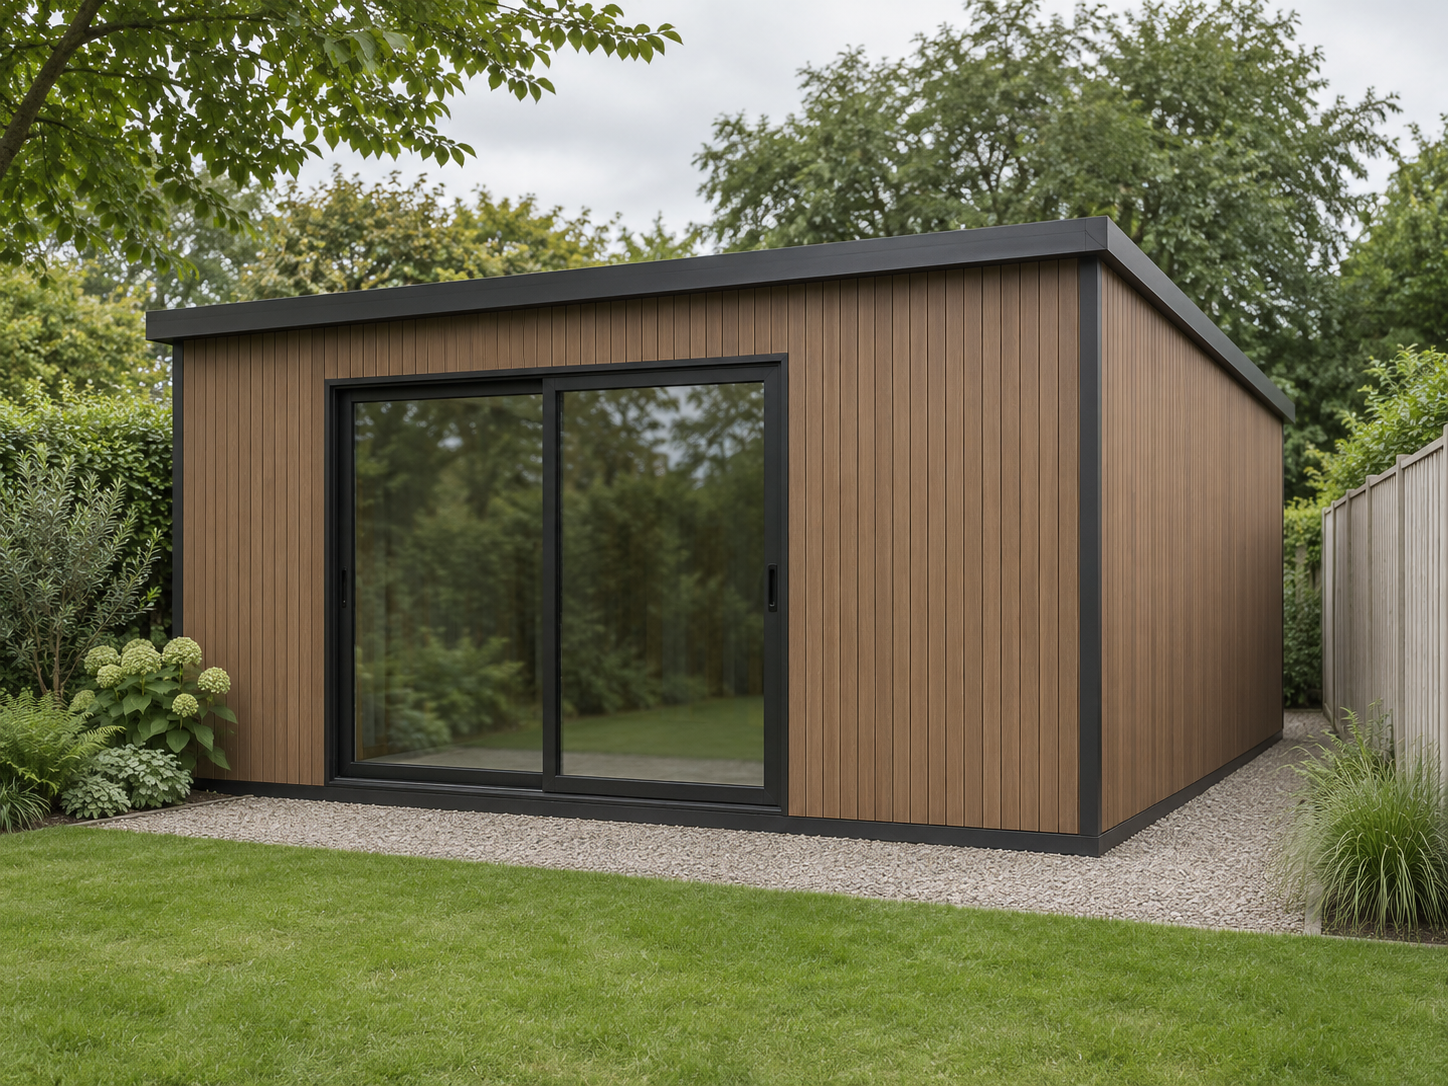
Planning Your Dimensions
Start here if the building must fit within a fence line or under a height limit. Record the footprint, clear interior and entrance position.
Plan what will fit, learn how the kit is built, and check what needs to pass through the door before you ask for a quote.
Browse the GuidesMeasure the space first, then check materials and access. If you already have a site sketch, go straight to the guide you need.
Start here if the building must fit within a fence line or under a height limit. Record the footprint, clear interior and entrance position.
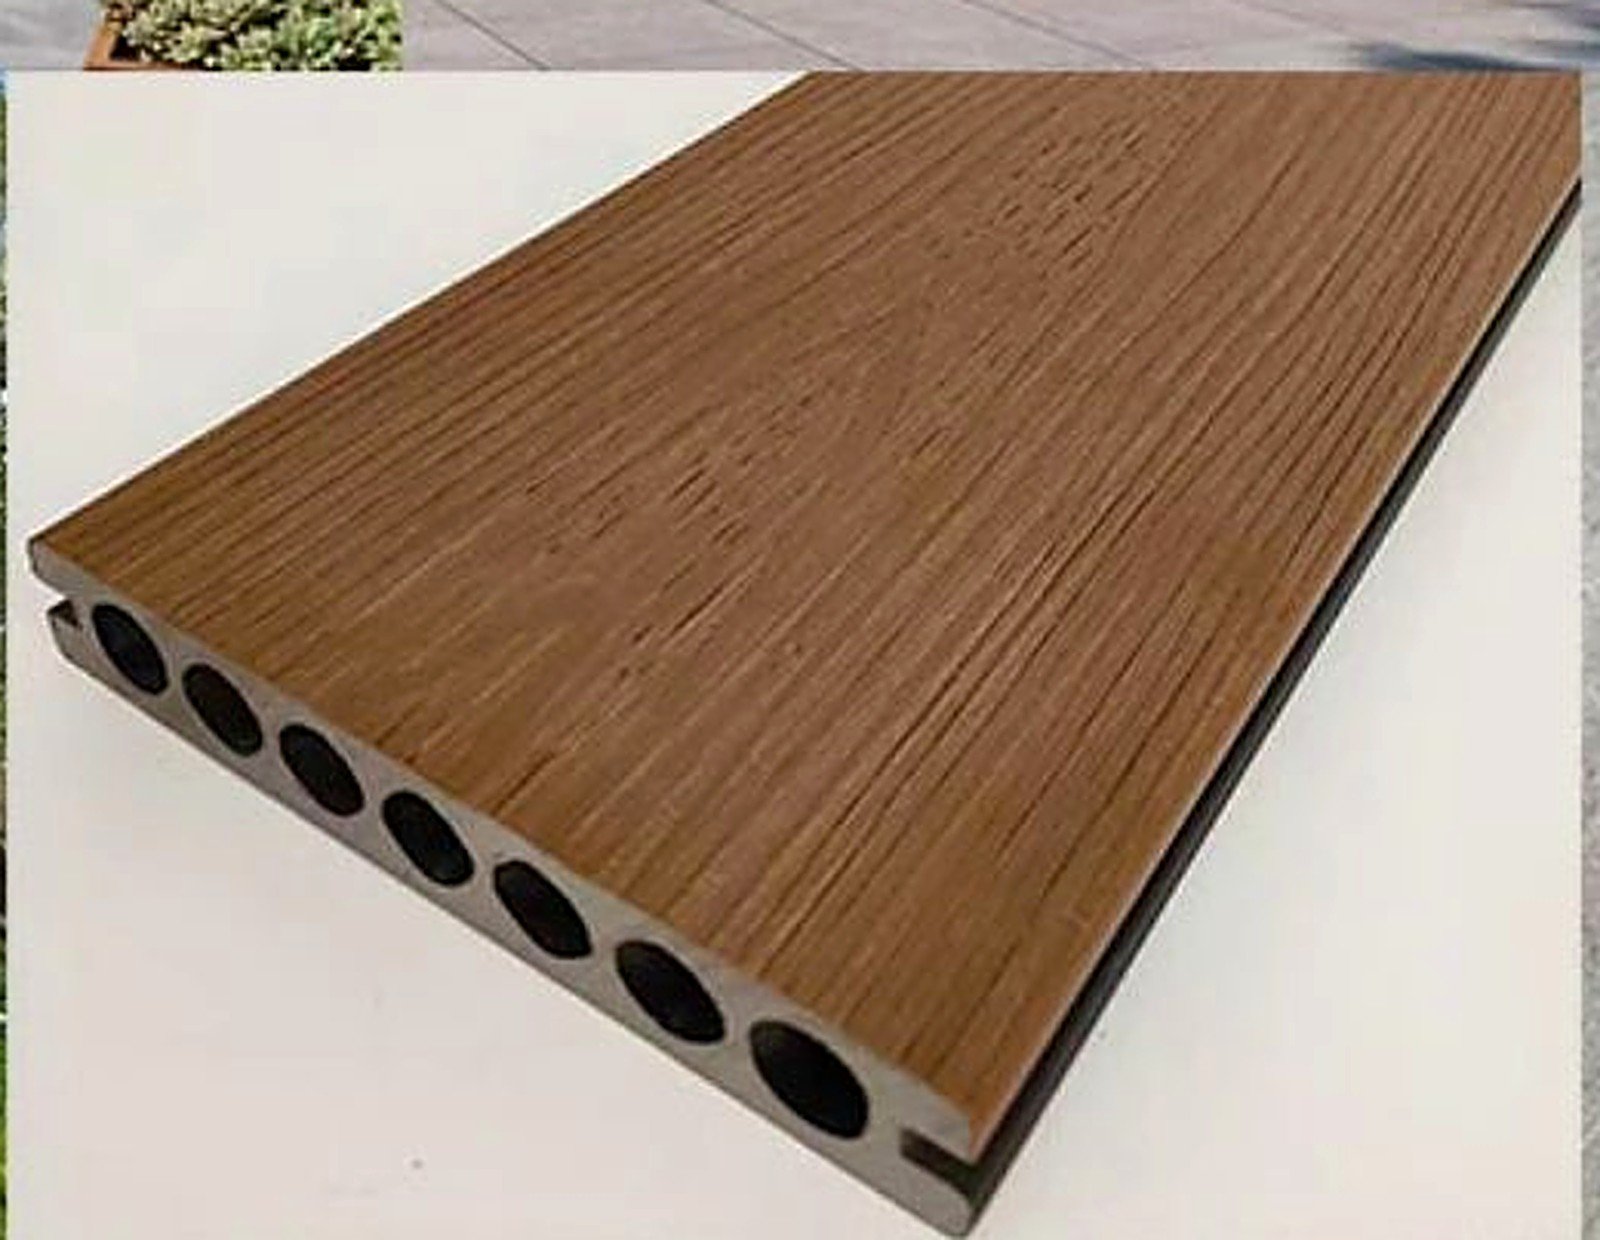
Check what the WPC wall panels, aluminium frame and ASA roof each do, and what the example kit includes.
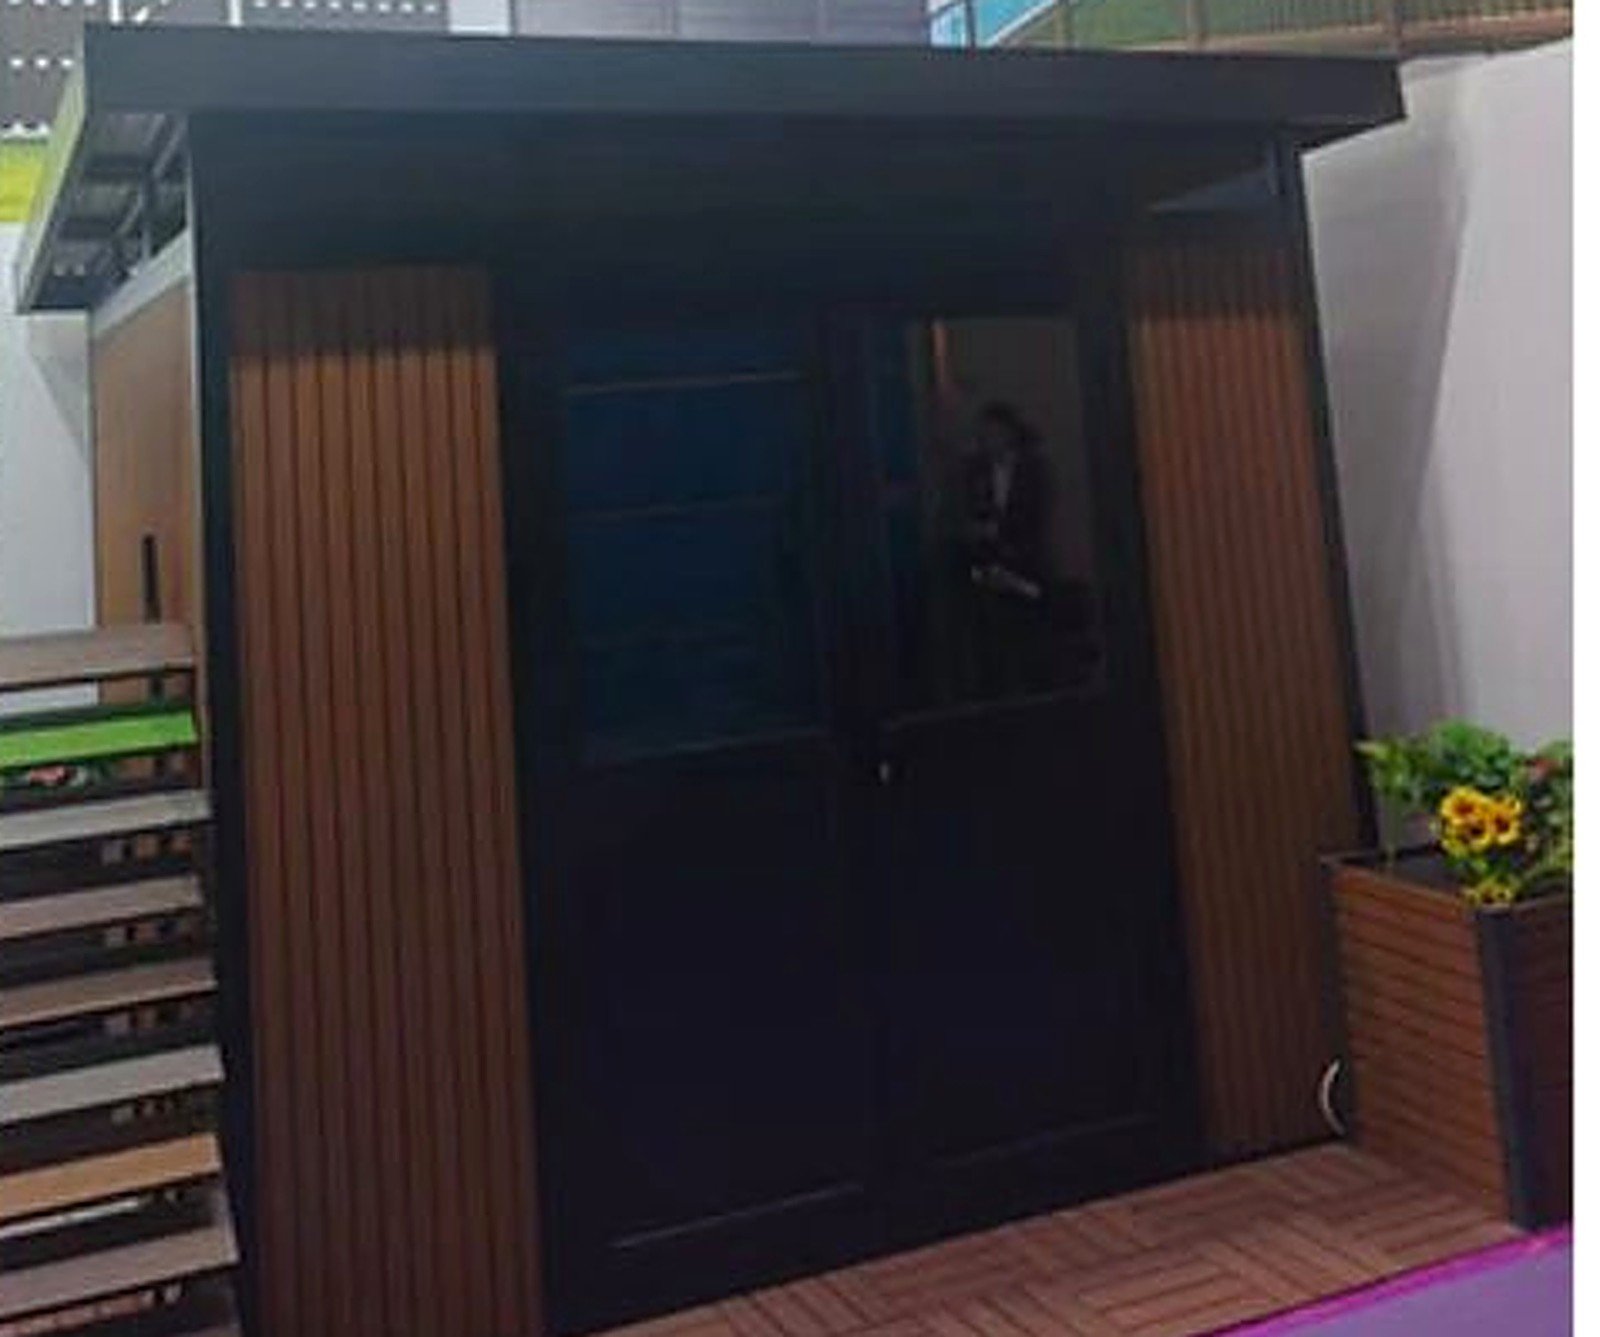
Start with the largest item you plan to store. Think through how it will enter, turn and come back out.