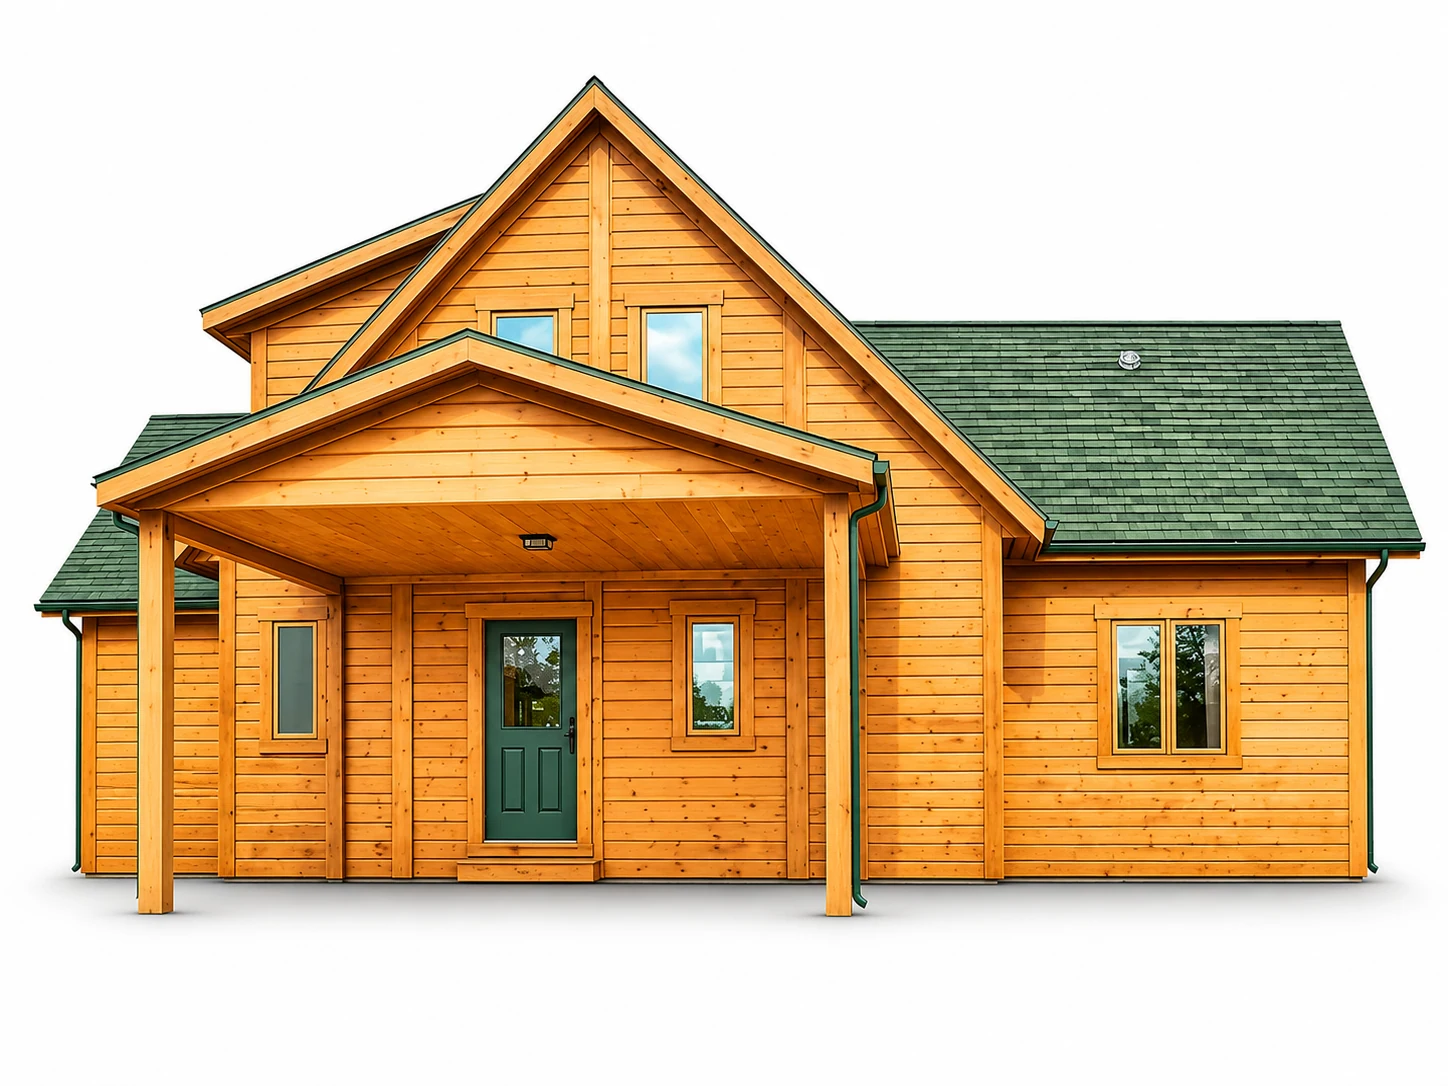
MODEL CS-CB-LG01
Prefab Log Cabin
A prefab log cabin design with a covered porch, intended for hospitality and rural tourism enquiries.
Send Product Enquiry View SpecificationsProduct image
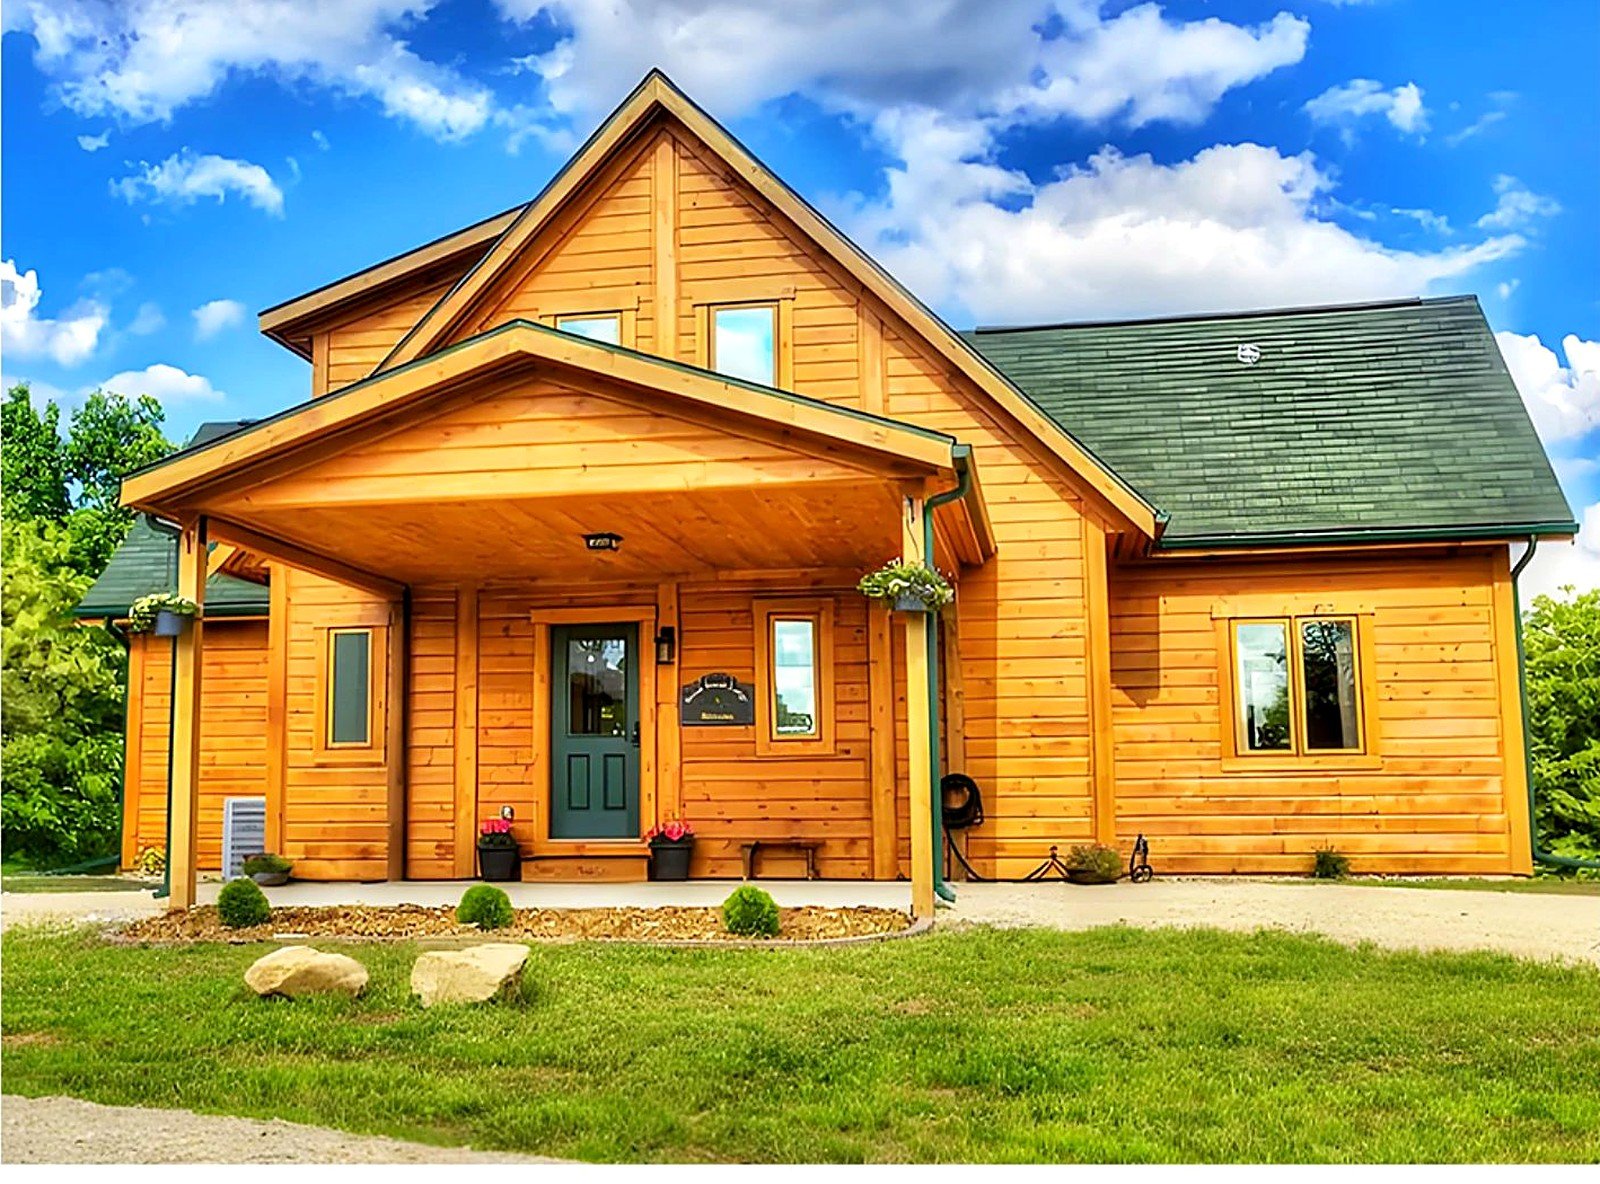
Completed unit. Open full-size image.
At a glance
Model: CS-CB-LG01 · Product family: Garden Houses & Cabins
Project applications
Hospitality and rural tourism projects. Tell us how the product will be used and the configuration you need.
Materials and configuration
Confirm these details with the factory: cabin dimensions, timber specification and porch configuration.
Specifications
| Overall dimensions | 16 × 6 × 4.5 m (L × W × H) |
|---|---|
| Length × width reference | 96 m² (calculated) |
Confirm whether the porch is included. The calculated reference is not usable interior area.
Supply contents
Confirm included components and options for the configuration you request.
Site and installation
Share the site conditions when you enquire. Confirm base preparation and fixings for the site.
Plan your project
Bring your intended use and site requirements to the enquiry. Read the planning guides.
Explore this product family
Product enquiries
What should I include in an enquiry?
Include intended use, estimated quantity and the dimensions or configuration your project needs.
CS-CB-LG01
Discuss Your Project
Tell us your intended use, quantity and the configuration your project needs.
Made-to-measure WPC garden houses from our factory in Zhengzhou, China.